










Hardscaping is the part of landscaping that turns an empty yard into usable outdoor space.
Patios give you somewhere to sit. Walkways control how people move through the property. Retaining walls make sloped ground usable. Steps connect changes in grade. Driveways carry vehicles. Fire-pit areas, outdoor kitchens, garden walls and courtyards create places people actually use instead of simply looking at.
But the most important part of a good hardscape is usually the part you cannot see after the project is finished.
Drainage. Subgrade. Excavation. Base material. Compaction. Slope. Edge restraint.
A beautiful $10,000 paver patio installed over a poor base is still a poor patio. A retaining wall without adequate drainage can become a structural problem. A new walkway that sends stormwater toward the foundation solves one problem while creating another.
That is why choosing between concrete, pavers, stone and gravel is only part of planning a hardscape.
The better question is: What should you build, what should it be made from, what must happen underneath it, and how do you make it work with the rest of the landscape for decades rather than two summers?
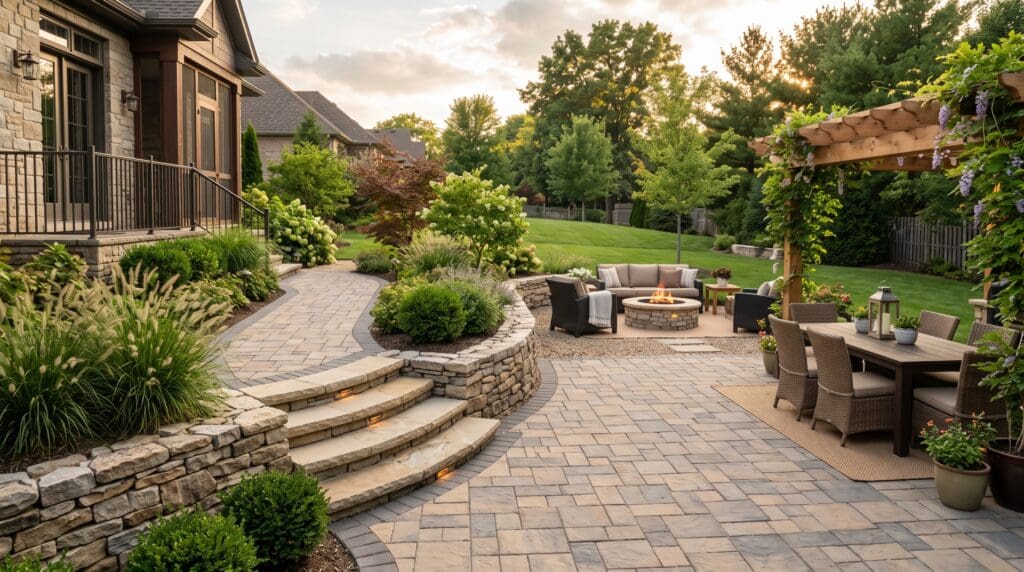
Hardscaping is the nonliving, constructed part of a landscape. Common examples include patios, walkways, retaining walls, steps, driveways, pavers, stonework, decks, fire-pit areas, garden walls and other permanent or semi-permanent outdoor structures.
Softscaping is the living side of the landscape: trees, shrubs, grass, flowers and groundcovers.
2026 cost: professional hardscaping currently averages around $9,000 nationally, with many projects falling roughly between $5,000 and $18,000. A broad planning range is about $5–$25 per square foot, although patios, decks, walls, outdoor kitchens and premium stone can fall well outside that range.
Most important construction issue: what is underneath the visible surface. Proper excavation, drainage, subgrade preparation, base compaction and grading largely determine whether a hardscape stays flat and stable.
Large paver areas, retaining walls, grading, drainage and multi-feature outdoor spaces are much easier to price once a contractor can see your slope, soil, access and existing drainage conditions.
What Counts as Hardscaping?
Hardscaping covers the constructed, nonliving elements that organize an outdoor space.
Common residential hardscape features include:
- Patios
- Paver patios
- Concrete patios
- Brick patios
- Stone terraces
- Walkways and garden paths
- Driveways
- Retaining walls
- Freestanding landscape walls
- Outdoor steps
- Seat walls
- Fire-pit areas
- Outdoor kitchens
- Courtyards
- Decks
- Pergolas and structures integrated into paved spaces
- Gravel sitting areas
- Stone and concrete edging
- Raised masonry planting beds
- Water-feature surrounds
Hardscape is not simply decoration.
It usually performs one or more practical jobs:
- Creating usable outdoor living space
- Controlling pedestrian or vehicle movement
- Managing changes in elevation
- Containing soil
- Creating clean transitions between planting areas
- Directing or managing surface water
- Providing seating and gathering areas
- Reducing muddy high-traffic areas
- Connecting the house to the landscape
Hardscaping vs Landscaping
Landscaping is the larger category.
It includes both the constructed parts of the yard and the living parts.
Hardscape
Patios, pavers, concrete, gravel paths, walls, steps, decks, driveways, fire-pit areas and other built features.
Softscape
Trees, shrubs, turf, flowers, ornamental grasses, vines and other living plant material.
The strongest landscape designs use both.
Hardscape provides structure and function. Plants soften those structures, provide shade and privacy, visually anchor patios and walls, and keep the yard from feeling overbuilt.
If you are designing planting around a new patio, entry or walkway, our foundation hedge guide covers shrubs that frame a house without swallowing windows and walkways.
For backyard privacy around an outdoor living area, compare our Emerald Green arborvitae guide and viburnum hedge guide.
Hardscaping Cost in 2026
Hardscaping costs vary too much for one square-foot number to price every yard accurately.
Current 2026 Angi data puts the average professional hardscaping project around $9,000, with many projects ranging from roughly $5,000 to $18,000.
A broad national planning figure is approximately $5–$25 per square foot, but that figure quickly becomes less useful once you compare a gravel path with a paver patio, retaining wall, deck or outdoor kitchen.
See the current Angi hardscaping cost data.
Patio Installation
Typical 2026 range: approximately $2,029–$6,088, with a national average around $4,006 in Angi’s current project data. Material, size, grading and drainage preparation are major variables.
Concrete Patio
Typical 2026 range: approximately $1,919–$5,394, with decorative finishes and site preparation increasing the final cost.
Retaining Wall
Typical planning range: current hardscaping data places many retaining wall projects around $3,250–$9,000. Wall height, engineering, drainage, excavation, soil pressure and material can move the price substantially.
Deck
Typical 2026 range: approximately $4,340–$12,652, with current Angi data averaging about $8,319. Elevated construction and premium materials push costs higher.
Outdoor Kitchen
Typical planning range: roughly $6,000–$25,000 for many projects, although large premium outdoor kitchens can cost substantially more.
Gazebo
Typical planning range: roughly $2,750–$9,600 based on current national landscaping cost data.
Cost mistake to avoid: comparing only the visible surface price. Excavation, hauling, grading, drainage, aggregate base, compaction, edge restraints, access, demolition, permits and utility work can change the project cost dramatically.
Hardscaping Material Costs
Material price matters, but it is not the same thing as installed cost.
Current national planning data from Angi gives rough material-only ranges such as:
Pea Gravel
About $0.80–$2.75 per sq. ft. for material. One of the least expensive hardscape surfaces, but it migrates, needs edging and is not ideal for every accessibility or snow-removal situation.
Brick
About $2–$3 per sq. ft. for basic material in the cited national dataset. Actual brick and paver pricing varies widely by product, region and whether reclaimed or specialty brick is used.
Poured Concrete
About $4–$5 per sq. ft. for base material. Installed patio pricing is higher because forming, reinforcement, finishing, labor and site preparation are separate cost drivers.
Concrete Pavers
Roughly $8–$50 per sq. ft. for material across a very broad product range. Installation also requires excavation, prepared base, bedding, cutting, edge restraint, joint material and compaction.
Natural Stone
Roughly $15–$50 per sq. ft. for material in the same national dataset. Irregular pieces, thickness variation, weight and cutting can increase labor significantly.
These numbers are useful for comparing categories, not for calculating your final installed project from material price alone.
Best Hardscaping Materials: Which One Should You Choose?
Gravel — Best for Budget-Friendly Informal Spaces
Gravel can create an attractive path, fire-pit zone, side-yard walkway or casual sitting area at relatively low cost.
Best for: informal gardens, secondary paths, low-budget sitting areas and locations where some permeability is useful.
Watch for: migration, weeds at edges, furniture instability, accessibility and difficult snow removal.
Poured Concrete — Best for Simple, Economical Large Surfaces
Concrete is difficult to beat when you need a large, durable surface without paying for hundreds of individual units.
Best for: patios, walks, utility areas and clean contemporary designs.
Watch for: cracking, difficult spot repair and the importance of proper joints, base and drainage.
Concrete Pavers — Best All-Around Premium Residential Surface
Pavers combine design flexibility with individual-unit repairability.
If a properly installed section eventually needs utility access or localized repair, individual pavers can often be removed and reset rather than cutting and patching one continuous slab.
Best for: patios, walkways, driveways, courtyards and detailed outdoor living spaces.
Watch for: installation quality. Pavers do not compensate for weak base preparation.
Brick — Best for Traditional Architecture
Brick works particularly well around traditional, colonial, cottage and historic-style architecture.
Best for: walkways, courtyards, patios and edging where the visual character fits the house.
Watch for: product suitability for paving and local freeze-thaw conditions. Not every decorative brick is intended for ground-level paving.
Natural Stone — Best for High-End, Timeless Landscapes
Flagstone, bluestone and other natural stones can create a landscape that looks more integrated with the site than highly uniform manufactured products.
Best for: premium patios, garden paths, steps and landscapes where natural variation is part of the design.
Watch for: cost, thickness variation, cutting, labor and selecting stone appropriate for the climate and use.
Outdoor Porcelain — Best for Modern Design
Exterior-rated porcelain can create a very clean contemporary look with consistent dimensions and a large-format appearance.
Best for: modern patios, pool areas and architectural outdoor spaces where the installation system is designed for the product.
Watch for: substrate and installation requirements. Outdoor porcelain should not be treated like ordinary indoor floor tile placed directly into a yard.
The Part of a Paver Patio You Never See
Homeowners understandably spend time choosing paver color and pattern.
Professional installation guidance spends enormous attention on what goes underneath them.
The Concrete Masonry & Hardscapes Association identifies subgrade compaction and aggregate-base compaction as critical to minimizing settlement.
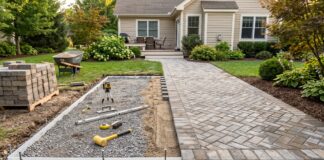
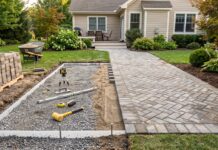
A typical interlocking-paver assembly may include:
- Excavated soil subgrade
- Compacted subgrade
- Geotextile where design conditions justify it
- Compacted aggregate base
- Bedding layer
- Concrete pavers
- Edge restraint
- Joint sand or the specified joint system
- Final compaction
CMHA guidance notes that base thickness depends on soil strength, drainage, climate and traffic loads.
As a typical industry reference rather than a universal design prescription, CMHA lists aggregate-base ranges around 4–6 inches for walks and 6–8 inches for residential driveways, with greater thickness potentially required by conditions.
For exact base-depth ranges, excavation math, soil considerations, and compaction details, see our detailed paver base depth guide.
Do not copy a generic base thickness from the internet and treat it as engineering. Soil, climate, drainage, freeze-thaw exposure and whether the surface carries people or vehicles all change the required pavement structure.
Why Paver Base Compaction Matters So Much
A patio does not usually become wavy because the pavers suddenly changed shape.
Movement often begins below them.
Poorly compacted soil or aggregate can settle unevenly, creating:
- Low spots
- Rocking pavers
- Uneven joints
- Ponding water
- Trip edges
- Movement along borders
CMHA construction guidance recommends high compaction standards for both subgrade and base in interlocking concrete pavement systems.
That is one reason a professional paver installation can cost much more than the visible pavers themselves.
Edge Restraints Are Not Optional Decoration
Interlocking pavers rely on confinement.
CMHA describes edge restraints as essential to pavement performance.
Without appropriate restraint, edge units can spread outward, joint widths can change and the pattern can slowly lose integrity.
If a contractor quote says nothing about edges, ask what will actually hold the pavement in place.
Drainage Comes Before Pretty Pavers
Every new hard surface changes how water moves across a yard.
That matters because a patio that solves mud around the grill can create a larger problem if it redirects water toward:
- The foundation
- Basement windows
- A neighboring property
- A retaining wall
- A low lawn area
- A doorway
- A garage
Before installation, understand where runoff currently enters the site, where it leaves and what the new surface will change.
Hardscape drainage can involve:
- Surface grading
- Drain channels
- Catch basins
- Perforated drainage systems
- Open-graded aggregate
- Permeable pavement
- Swales
- Rain gardens integrated into the surrounding landscape
Are Permeable Pavers Worth Considering?
Permeable pavement is designed as a system, not simply as ordinary pavers with larger gaps.
EPA explains that permeable pavement can store and infiltrate rain where it falls. Systems may use pervious concrete, porous asphalt or permeable interlocking pavers over stone layers that temporarily store water before infiltration or controlled drainage.
Potential advantages include:
- Reducing stormwater runoff
- Reducing local ponding
- Allowing infiltration where site conditions permit
- Managing water within the paved footprint
But permeability depends on the entire pavement system, including surface openings, joint material, open-graded base, soil conditions and any required underdrain.
See the EPA green infrastructure overview and the CMHA permeable interlocking pavement specification.
25 Hardscaping Ideas That Solve Real Yard Problems
Hardscaping Ideas for a Backyard
1. Paver patio
A flexible outdoor-living surface that can be sized around dining, lounging or grilling zones.
2. Patio with a seat wall
Built-in seating defines the edge of the patio without adding permanent bulky furniture everywhere.
3. Dedicated fire-pit area
Separate the fire area from dining and circulation space, and follow local fire rules and manufacturer clearances.
4. Outdoor kitchen zone
Plan utility routes before the finished pavement goes down so gas, electricity, water and drainage do not require reopening a new patio.
5. Pergola over a hardscape patio
Footings and structural supports should be planned before the finished surface instead of added as an afterthought.
Hardscaping Ideas for a Small Backyard
6. Compact courtyard patio
One well-proportioned surface usually works better than breaking a tiny yard into several miniature hardscape zones.
7. Gravel sitting area
Useful when budget and permeability matter more than a perfectly rigid surface.
8. Built-in bench wall
Permanent seating can eliminate the need for multiple freestanding chairs in a narrow space.
9. Large stepping slabs through gravel
Combines a clear walking surface with less visual mass than paving the entire side yard.
10. Narrow side-yard path
Turns an awkward strip beside the house into useful circulation while protecting planting beds from foot traffic.
Hardscaping Ideas for a Sloped Yard
11. Terraced retaining walls
Break a large elevation change into usable levels when site engineering and drainage allow it.
12. Integrated landscape steps
Safer and more deliberate than creating an improvised footpath down a slope.
13. Landing areas between stair runs
Create resting points and opportunities to integrate planting into a steep yard.
14. Dry-creek-style drainage feature
Can become part of the landscape design when site drainage actually requires a defined water path. It should be designed around where the water is allowed to go.
15. Upper terrace with planting below
Creates a usable sitting area without paving every square foot of the slope.
Front Yard Hardscaping Ideas
16. Wider entry walk
A comfortable entry route often improves the front yard more than adding several small decorative features.
17. Entry landing
Creates a transition between walkway, porch steps and front door rather than forcing guests through a narrow pinch point.
18. Low garden wall
Can frame an entry garden without creating a tall visual barrier.
19. Driveway border
A contrasting paver or stone edge can visually organize a plain driveway and define planting zones.
20. Courtyard-style front sitting area
Useful on homes where the front yard has better evening shade or neighborhood interaction than the backyard.
Low-Maintenance Hardscaping Ideas
21. Permeable paver patio
Combines a finished surface with a stormwater-management system when designed correctly.
22. Gravel garden paths
Simple to refresh and useful in informal planting areas where a rigid paved walk is unnecessary.
23. Raised masonry beds
Create permanent clean edges and can make planting areas easier to organize.
24. Mowing strips and hard edging
Reduce the constant battle between lawn, mulch and planting-bed edges.
25. One larger patio instead of several tiny surfaces
Fewer transitions and edges often produce a cleaner design and simpler long-term maintenance.
Low-maintenance does not mean no-maintenance. Joints, weeds, sealing where appropriate, stains, settling, drainage outlets and adjacent planting still need attention over time.
How to Plan a Hardscaping Project in the Right Order
1. Decide What Problem the Hardscape Must Solve
Do not begin with a paver catalog.
Start with the job:
- Do you need a dining area?
- A dry path to the garage?
- More usable space on a slope?
- A retaining wall?
- Better access from the house?
- A place for a grill?
- Less mud?
- Vehicle parking?
- A more usable pool area?
The function should decide the surface, not the other way around.
2. Map Existing Water Movement
Look at the yard during or immediately after heavy rain if possible.
Find:
- Low areas
- Downspout discharge
- Existing swales
- Water entering from neighboring property
- Erosion
- Ponding
- Areas where water approaches the house
Your new hardscape must work with that information rather than erase it from view.
3. Mark Underground Utilities Before Digging
Excavation for patios, walls, posts, steps, lighting and drainage can conflict with buried utilities.
The national 811 service advises contacting 811 before digging so buried utility lines can be marked and provides state-specific waiting-period information.
Visit Call811.com before excavation.
4. Check Permits, Easements and HOA Rules
Requirements vary by location and project.
Permanent structures, footings, decks, tall retaining walls, electrical work, gas lines and major changes in drainage can trigger permits or additional review.
Angi’s current national data puts outdoor-project permit costs broadly around $60–$2,000, but your local authority determines the real requirement.
5. Choose Material for Use and Climate
The material that looks best in a photo may not make sense for:
- Vehicle traffic
- Freeze-thaw cycles
- Pool exposure
- Snow removal
- Steep slopes
- Very hot climates
- Heavy clay soil
- Wheelchairs, walkers or strollers
6. Design the Base and Drainage
Do this before ordering the finish material.
A finished elevation depends on excavation depth, base thickness, bedding system and surface thickness.
7. Plan Utilities Before the Surface Is Finished
If the future project may include:
- Landscape lighting
- Outdoor receptacles
- Gas
- Outdoor kitchen water
- Irrigation
- Drainage pipes
- Audio wiring
plan the routes before finishing expensive pavement.
8. Design the Softscape at the Same Time
Do not finish the patio and then discover there is nowhere to plant shade, privacy screening or shrubs without cutting into the new work.
How Much Hardscape Is Too Much?
There is no universal percentage that makes a yard “correct.”
The answer depends on lot size, climate, drainage, outdoor-living needs and how much planting space remains.
Signs a design may be becoming over-hardscaped include:
- Almost no soil remains for trees and shrubs.
- Large paved areas have no shade strategy.
- Stormwater has nowhere reasonable to go.
- The yard feels hotter and more exposed.
- Every function is separated by another paved zone.
- The design looks disconnected from the architecture or surrounding landscape.
Plants do more than decorate hardscape.
They soften walls, provide shade, screen neighbors, frame views and help transition between house and yard.
Hardscaping a Sloped Yard
A slope can make hardscaping more useful — and much more technical.
The project may require:
- Retaining walls
- Terracing
- Steps
- Handrails
- Drainage behind walls
- Engineered footings
- Compacted fill
- Erosion control
Do not treat a retaining wall as a decorative stack of blocks holding back a little dirt.
As wall height and soil pressure increase, drainage, reinforcement, foundation conditions and local engineering requirements become increasingly important.
Hardscaping Around a House Foundation
The surface next to your house should never be designed in isolation from foundation drainage.
Questions to answer include:
- Will the finished surface send water toward or away from the structure?
- Where do downspouts discharge?
- Will new pavement block existing drainage?
- Will patio height interfere with doors, siding or weep systems?
- Can the foundation still be accessed for future work?
This is one area where a surface that looks perfect on installation day can become expensive if elevations were wrong.
DIY Hardscaping: What Can a Homeowner Reasonably Do?
Reasonable DIY Projects for Many Capable Homeowners
- Simple gravel paths
- Small gravel seating areas
- Basic garden edging
- Small stepping-stone paths
- Minor border adjustments
- Small non-structural decorative areas
Projects That Become Technically Demanding
- Large paver patios
- Driveways
- Vehicular pavement
- Retaining walls
- Major grading
- Drainage systems
- Outdoor kitchens
- Gas lines
- Electrical systems
- Decks and elevated structures
- Large stair systems
The hard part of installing 500 square feet of pavers is not learning how to lay one paver beside another.
It is removing and disposing of soil, reaching correct elevations, compacting uniform lifts, managing drainage, making cuts, controlling edges and keeping the entire surface consistent.
How to Find a Hardscaping Contractor Near You
Searching “hardscaping near me” will produce plenty of companies.
The harder part is comparing them intelligently.
Current contractor-hiring guidance from Angi recommends getting at least three detailed quotes and ensuring contractors are bidding the same dimensions, materials, excavation and drainage requirements.
The Federal Trade Commission similarly recommends multiple written estimates, checking licensing where required and insurance, and using a written contract instead of automatically choosing the lowest bidder.
See the FTC home improvement contractor guidance.
A Good Hardscaping Quote Should Explain:
- Project dimensions
- Demolition and removal
- Excavation depth
- Disposal of excavated soil
- Subgrade preparation
- Base material
- Base thickness
- Compaction procedure
- Bedding system
- Exact paver, stone or concrete product
- Drainage provisions
- Edge restraint
- Joint material
- Steps and wall details
- Utility work
- Permit responsibility
- Site protection
- Cleanup
- Warranty terms
If one quote is dramatically cheaper, compare what is missing before assuming you found a bargain.
Ask contractors how they will handle excavation, drainage, base thickness, compaction and edges. Two patios using the same paver can perform very differently when everything underneath them is different.
Questions to Ask a Hardscaping Contractor
- How many projects like mine have you installed?
- Can I see examples that are several years old, not only freshly installed work?
- What will you excavate and remove?
- How will you evaluate the soil?
- What base material will you use?
- How thick will the base be after compaction?
- How will the base be compacted?
- How will surface water leave the project?
- Are drains required?
- What edge-restraint system will be used?
- How will retaining-wall drainage be handled?
- Who is responsible for permits?
- Who arranges utility marking?
- Are subcontractors involved?
- What exact material and color are included?
- What happens if weak soil is discovered?
- How are change orders approved?
- What warranty covers settlement or workmanship?
- What maintenance will the finished hardscape need?
Hardscaping Contractor Red Flags
The Quote Says Almost Nothing About the Base
A paver proposal that talks extensively about color and pattern but barely mentions excavation, base and compaction deserves more questions.
Drainage Is “Something We’ll Figure Out Later”
Finished elevation and drainage should influence design from the beginning.
They Pressure You to Sign Immediately
FTC guidance identifies high-pressure decisions as a home-improvement scam warning sign.
They Want Everything Paid Up Front
FTC guidance advises against paying the full project amount before work is completed.
The Lowest Bid Is Missing Entire Work Categories
One contractor may include excavation, hauling, drainage and edge restraint while another lists only material and installation. Compare scope line by line.
12 Hardscaping Mistakes That Get Expensive Later
1. Choosing the finish before understanding drainage
Water movement affects elevation and pavement design from the beginning.
2. Underestimating excavation
A large patio can generate a surprising amount of soil that must be moved and disposed of.
3. Installing over weak or wet soil
The finished surface cannot remain stable if the supporting soil continues moving.
4. Poor base compaction
Uneven settlement below the pavement eventually appears at the surface.
5. Forgetting edge restraint
Interlocking pavers need proper confinement at pavement edges.
6. Paving water toward the house
A patio should not solve a muddy yard by creating a foundation-water problem.
7. Forgetting future utilities
Outdoor lighting, gas, irrigation and kitchen utilities are much easier to plan before expensive pavement is finished.
8. Digging before utility marking
Contact 811 and follow the requirements in your state before excavation.
9. Ignoring permits or local wall requirements
Rules vary by municipality, especially for structural walls, decks, footings and utility work.
10. Using too much hardscape
More pavement is not always better. Preserve room for shade, privacy plants, stormwater management and visual softness.
11. Choosing material only by appearance
Traffic, climate, maintenance, accessibility and drainage matter as much as color.
12. Comparing contractor totals instead of construction details
A cheap patio with half the excavation and weaker base preparation is not the same product as a properly built pavement using the same visible paver.
Final Verdict: Good Hardscaping Starts Below the Surface
Great hardscaping should make a property easier to use.
It gives people obvious places to walk, sit, cook and gather. It makes slopes safer. It separates high-traffic areas from planting beds. It can manage runoff more intelligently. And it gives the soft landscape enough structure that the entire yard feels intentional.
But the most expensive hardscaping mistakes usually begin when appearance is treated as the entire project.
Choose material after you understand the site.
Watch the drainage before changing it. Mark utilities before excavation. Design the base around soil, climate and load. Compact what must support the finished surface. Restrain pavement edges. Plan outdoor utilities before laying expensive material. Leave enough space for trees and shrubs.
And when comparing contractor bids, ask what is underneath the finished surface — not just what paver will be visible on top.
A well-built hardscape should still look intentional years after the installation crew has left.
Hardscaping FAQ
What is hardscaping?
Hardscaping is the nonliving, constructed part of a landscape. It includes features such as patios, walkways, pavers, retaining walls, driveways, steps, decks, gravel areas and outdoor living structures.
What are examples of hardscaping?
Common examples include paver patios, concrete patios, stone walkways, retaining walls, driveways, outdoor steps, garden walls, fire-pit areas, courtyards, decks, gravel paths and outdoor kitchens.
What is the difference between hardscaping and landscaping?
Landscaping is the overall design and improvement of outdoor space. Hardscaping is the constructed nonliving portion, while trees, shrubs, lawns and other plants make up the softscape.
What is hardscape vs softscape?
Hardscape includes built features such as patios, walls and walkways. Softscape includes living landscape materials such as trees, shrubs, flowers, grasses and turf.
How much does hardscaping cost?
Current 2026 national data puts professional hardscaping around $9,000 on average, with many projects between approximately $5,000 and $18,000. The actual cost depends heavily on the type of project, material, access, grading, drainage and labor.
How much does hardscaping cost per square foot?
A very broad national planning range is approximately $5–$25 per square foot, but specific projects can fall outside that range. Decks, retaining walls, premium stone and outdoor kitchens should not be priced using one generic square-foot number.
What is the cheapest hardscaping material?
Gravel and basic rock are typically among the least expensive hardscape materials. They still require appropriate excavation, edging and site preparation for a durable finished area.
Are pavers better than concrete?
Neither is universally better. Pavers offer design flexibility and individual-unit repairability, while poured concrete can provide a simpler large surface at lower initial cost. Installation quality and site conditions matter with both.
Does hardscaping need drainage?
Yes. New hard surfaces change the way water moves through a property. Grading, drainage outlets and sometimes dedicated drainage systems should be considered before the surface is installed.
What goes under pavers?
A typical interlocking-paver system includes prepared and compacted subgrade, an aggregate base, a bedding layer, pavers, edge restraint and joint material. Exact design varies with soil, climate, drainage and traffic load.
How thick should the base under pavers be?
There is no universal thickness. CMHA technical guidance lists typical aggregate-base ranges around 4–6 inches for walks and 6–8 inches for residential driveways, but soil, drainage, climate and load can require different designs.
Why do pavers sink?
Common causes include weak or poorly compacted subgrade, inadequate base preparation, erosion, drainage problems and localized disturbance below the pavement.
Do pavers need edge restraints?
Interlocking paver systems require appropriate edge restraint to help maintain pavement confinement and joint integrity.
What are permeable pavers?
Permeable pavers are part of a pavement system designed to let stormwater enter through the surface and move into open-graded stone layers below for storage, infiltration or controlled drainage.
Is gravel considered hardscaping?
Yes. Gravel is a nonliving landscape material commonly used for paths, sitting areas, drainage zones and other hardscape applications.
Is a deck considered hardscaping?
Decks are commonly included within the broader hardscape or outdoor-living category because they are constructed nonliving landscape features.
Is a retaining wall hardscaping?
Yes. Retaining walls are hardscape structures that also perform an important engineering role by holding soil at different elevations.
Can I install hardscaping myself?
Simple gravel paths, edging and small stepping-stone areas can be reasonable DIY projects. Large paver patios, retaining walls, driveways, major grading, drainage and structural outdoor features require much more technical planning and equipment.
Do I need a permit for hardscaping?
Permit requirements vary locally. Decks, structural retaining walls, footings, electrical work, gas lines and some permanent exterior improvements may require permits or inspections.
Should I call 811 before hardscaping?
Yes, before excavation you should follow the utility-marking requirements for your location. The national 811 service provides state-specific information for having underground utilities marked before digging.
How do I find a good hardscaping contractor?
Get several detailed written quotes, compare the same scope, check relevant credentials and insurance, review older completed projects, contact references and ask specifically about excavation, base preparation, compaction and drainage.
How many hardscaping quotes should I get?
At least three detailed quotes is a useful target when enough qualified contractors are available. Compare scope and construction details rather than choosing the lowest total automatically.
What should be included in a hardscaping quote?
A detailed quote should address dimensions, demolition, excavation, disposal, base material and thickness, compaction, finish material, drainage, edge restraint, joint material, permits, cleanup, payment terms and warranty.
What is the biggest hardscaping mistake?
Designing only the visible surface while ignoring drainage, subgrade and base preparation is one of the most expensive hardscaping mistakes because failures below the surface eventually appear above it.
How much hardscaping should a yard have?
There is no universal percentage. The right balance depends on lot size, outdoor-living needs, drainage, climate and how much space is needed for trees, shrubs and other planting.
Join Garden Frontier for practical landscaping, gardening, hardscaping, home improvement, tools and homeowner advice.
100% free. No spam. Unsubscribe anytime.